
Series: Does the venue make money? — 2/3
You walk into a restaurant. Everything looks lovely, but there is a discomfort inside it:
- the waiter brushes against your chair every time he passes behind you,
- to get to the restroom you squeeze sideways between three tables,
- every time the kitchen door opens, the clatter of pots and the smell of frying hit your face,
- a waiter carrying hot soup and a child coming back from the toilet almost collide in the doorway.
This is called a blind plan. In the first post we discussed the 7 pillars of a venue, and in the spaghetti diagram we talked about mapping out one worker's path. In this post we unpack how to build two major flows — the guest flow and the worker flow — so that they do not get in each other's way.
1. Distances in the dining hall
The owner thinks: "If I add ten more tables, I'll make a lot more money." When the hall is packed beyond its limit, the guest hears the conversation at the neighbouring table, has to squeeze their chair in — and never comes back.
⚠️ Warning: The figures below are recommended ranges, not standards. The designer must refine them according to the concept, the guest type, and fire and accessibility regulations.
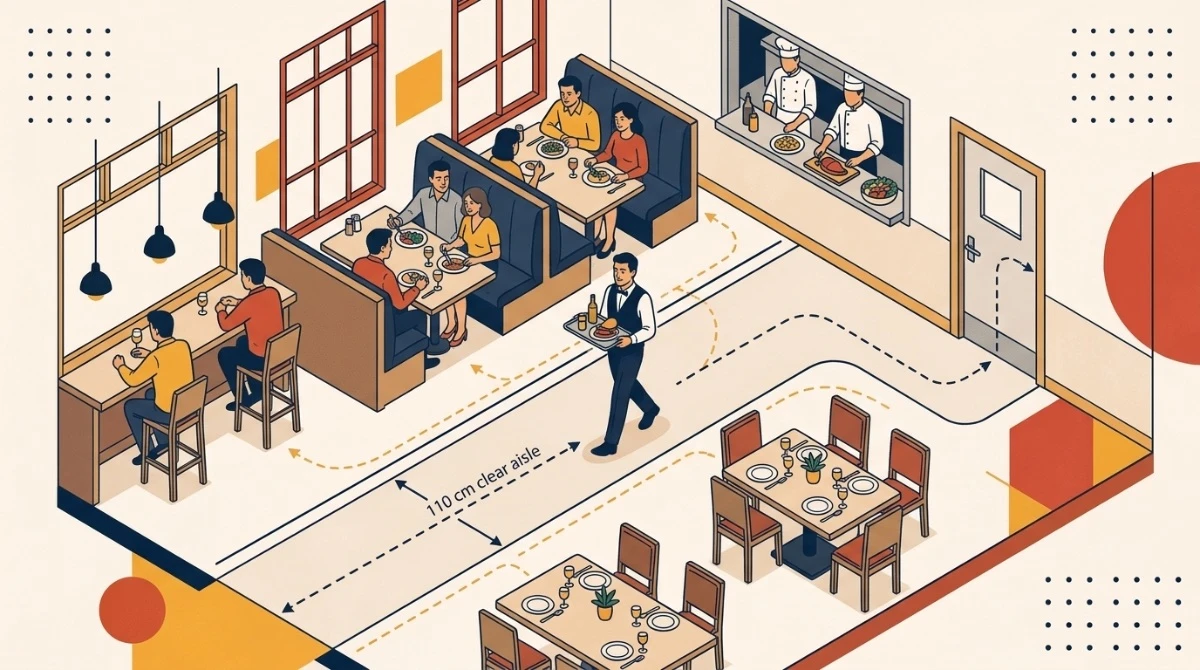
- Main aisle (door → cashier → restroom): roughly 110–120 cm — so that two people can pass comfortably.
- Between the chairs of two back-to-back tables: roughly 90–105 cm — so that the waiter can pass with a tray in hand without touching anyone.
- Square dining table: roughly 80 × 80 cm. If many shared dishes come to the table, enlarge the table lengthwise rather than widthwise (e.g. 120 × 80 cm).
2. Zones by guest type
Don't seat all guests in the same place:
- Solo diners: they don't want to sit alone in the middle of a large table. A bar counter, a tall stool by the window, a small table along the wall — so they can look out at the street or at the bartender.
- Couples: an edge, a corner, a corner banquette table. Don't seat them at the doorway or on the route to the restroom.
- Groups and families: the centre of the hall, large tables that can be joined together — liveliness belongs there.
- Business meetings: a quiet spot with little noise and a power socket.
3. The triangle between the kitchen and the dining area
The waiter's circuit: pass-through window → table → cleared plate → dishwasher → service station → back to the pass-through window.
- The pass-through window, the dishwasher intake point, and the service station must be at the closest possible point to one another.
- The waiter's route must be circular — with no backtracking or intersecting lines.
- The manager must be able to see the dining area and the pass-through window from one place as much as possible. An unseen corner is an unmanaged corner.
4. Product path: from receiving to plate
Every restaurant has a natural product path:
Goods receiving → inspection → cold/dry storage → prep → cooking → pass-through window → service → dirty return → washing → clean storage
If this path backtracks, intersects, or bottlenecks in one place — it creates extra steps, waiting, and errors every day. Goods receiving must not pass through the guest entrance.
5. Dishwashing: the one-way rule
Dirty intake → scraping leftovers → pre-wash → machine → clean exit → shelf
- Dirty dishes enter from one side, clean dishes exit from the other. They never meet at the same table.
- Do not make the dirty dish table large. A large table gets full — dirty dishes pile up, nobody washes, clean plates run out. A small intake area forces the flow to the machine.
- Clean plates must reach the shelves of the pass-through window by the shortest route.
6. Courier path and speed
When a Wolt, Bolt, or Yango courier with a large bag passes by a couple having a romantic dinner, the whole atmosphere is ruined.
- For delivery orders, a separate courier window or side door. The courier must not enter the guest dining area.
- Speed is in our DNA: being fast before being perfect — quick response to complaints, quick problem resolution, quick decisions, quick orders, quick delivery. The plan must help this, not hinder it.
7. Safety and accessibility
- The evacuation route is not a detail added after the guest flow is drawn — it is planned in advance and is never closed.
- A guest arriving in a wheelchair must be able to get from the entrance to the table and the restroom without obstruction.
- The hot pot line and the waiter passage must not intersect.
CHECKLIST — Floor Traffic
| # | Area | Check | Status |
|---|---|---|---|
| 1 | Main aisle | The path from the door to the restroom is not narrower than approximately 110 cm | ☐ |
| 2 | Between tables | There is a waiter aisle behind the chairs | ☐ |
| 3 | Solo guest | There is a solo seat by the window or at the bar edge | ☐ |
| 4 | Triangle | The window, dishwashing intake, and service station are close by | ☐ |
| 5 | Dishwashing | Dirty entry and clean exit are separate | ☐ |
| 6 | Goods receiving | Does not pass through the guest entrance | ☐ |
| 7 | Courier | Picks up the order without entering the dining area | ☐ |
| 8 | Evacuation | The route is open and marked | ☐ |
📝 DOĞAN'S NOTE: "In a restaurant, before the menu, I look between the tables. If, when the waiter brings food, a guest at the neighboring table is forced to pull in their chair, there is no service there. The greatest respect for a guest is respect for their place and their space."
💡 DK Agency: For shift load and staff count, Personnel Planner, for kitchen stations, Kitchen Station Calculator.
🌐 dkagency.com.tr | 📍 Baku, Azerbaijan
Have a question about this?
If this situation sounds like your restaurant, write to us. The DK Agency team will reply.