
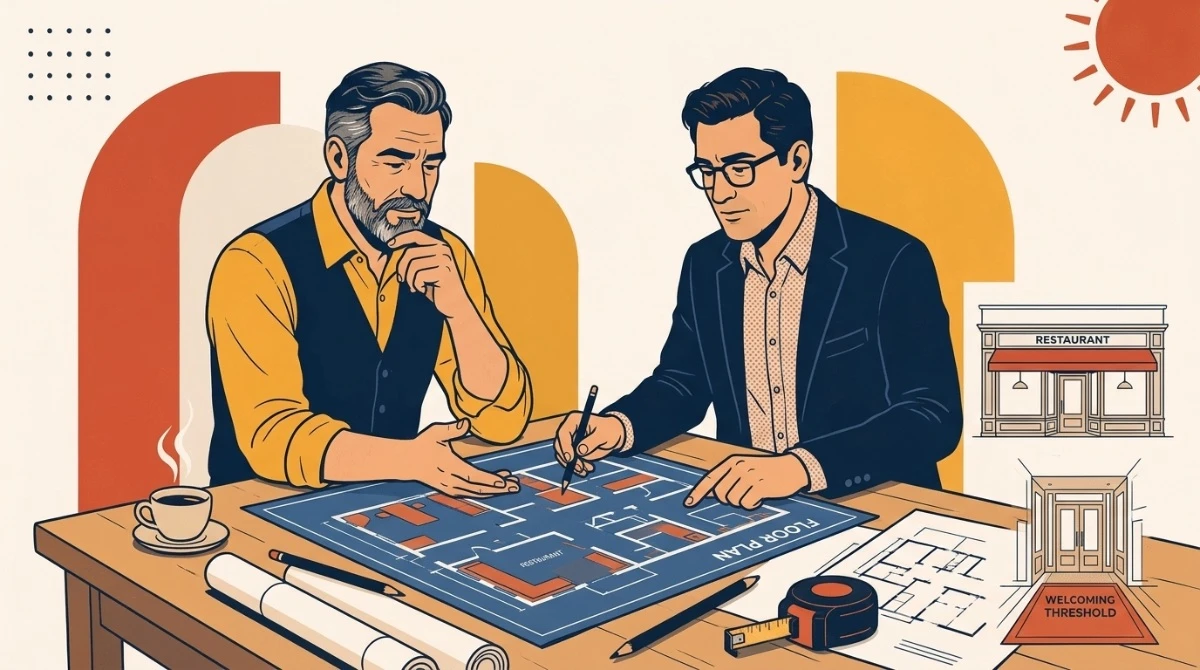
Series: Does the venue make money? — 1/3
An owner finds an architect and says: "There's a beautiful restaurant in such-and-such a place, everyone likes it on Instagram. Draw me something like that too — make it modern, make it different."
The architect draws beautiful colors, chandeliers, wall coverings on the computer. The image is like a fairy tale.
Construction finishes, a lot of money is spent, the door opens. And the first week begins:
- people bump into each other at the entrance,
- when the waiter comes out of the kitchen, he touches the guest's elbow,
- the toilet door opens directly onto the table,
- the bartender turns his back to the guest to wash glasses.
The owner blames the architect. The architect says: "You wanted a beautiful picture, and I drew one."
Who is to blame? Both of them. There was no common language between them. The owner can't speak the operation in technical language. The architect doesn't know who will run where inside the restaurant.
Restaurant architecture is not a beautiful picture. It's about building a workspace that sells, doesn't tire the staff, and puts the guest at ease. In the world, this is called servicescape psychology (servicescape). In this series, we build that language step by step.
The venue's 7 pillars — following the guest's path
Think of the venue not as walls, but as a path the guest walks step by step.
[1. FIRST IMPRESSION] ──► [2. ENTRY MOMENT] ──► [3. FLOW]
 (street, facade)      (relaxation)        (invisible traffic)
                                              │
                                              ▼
[7. DEPARTURE] ◄── [6. LIGHT] ◄── [5. BRAND] ◄── [4. DISPLAY]
 (final memory)                                 (live kitchen, bar)
1. First impression — the guest hasn't even come in yet
A person walking by on the opposite sidewalk decides in a few seconds: "Should I go in, or walk past?"
- The facade announces the price level to the street: natural wood, stone, black metal — each sends a different message.
- Don't cover the window. The guest must see the life inside: a working chef, a full table, light. You can announce a promotion on the window with one-way visible film — the view from inside is not cut off.
- Light visible from afar. A sign and facade lighting that read at night and stand out from a distance.
- A photo corner. A spot the guest will want to shoot with their own phone — plan it together with the marketing team.
- Work on street advertising and appearance separately with marketing.
2. The moment of entry — relaxation zone
The door opens. The guest must leave the street's noise, wind, and rush outside.
- There should be no bottleneck at the entrance. A table, cash register, or queue must not immediately appear from the door. The entrance must be wide and breathable.
- Entry from the street and entry into the hall are planned separately. The space in front of the door does one job, the passage into the hall does another.
- Our scent. The venue's signature scent is chosen: fresh coffee, chocolate, fresh bread. A rose at the entrance.
- Guests entering and guests leaving should not brush against each other.
- We discussed the human side of welcoming in The First 5 Minutes Solve Everything.
3. Flow — invisible traffic
The guest must find the cash register, an empty table, and the restroom without any arrow signs. The staff's path and the guest's path must not intersect. Dimensions, zones, and the kitchen–hall relationship are in the second article of the series: Guest and Staff Flow.
4. Display and contact — put the food on stage
- A chef rolling dough behind glass, a gleaming coffee machine, a wine cabinet, a meat-aging fridge — in a visible place in the venue.
- Queue and order management: where does the guest wait, where do they order, where do they pick up? The queue must not extend into the hall.
- Cash register and technology: payment point, screens, QR menu — should not be stuck on the wall later; they should be in the plan.
- Think about the future: the kitchen is set up today for one menu; tomorrow the menu will grow. Keep space, electricity, and water reserves for equipment.
- The display case has its own rules — The Hot Spots of the Display Case.
5. Brand touch
A brand is not a 3-meter logo on the wall. A brand is felt in the material, color, and form. If your concept is natural and healthy — live plants, clay dishes, unhewn wood. There should be a hierarchy of messages inside the venue: which message at the entrance, which at the table, which at the cash register? Don't write everything on every wall. We explained the brand itself in the article Restaurant Brand = Not a Logo.
6. Light
The layer that changes the soul of a venue the most. The three-layer lighting system is in the third article of the series.
7. Departure
When the guest pays the bill and leaves, what stays in their mind? Every departing guest should retain one brand message in their memory. The psychology of this is also in the third article: Light, Smell, Music, and the Moment of Departure.
12 questions for the architect — have this document ready before renovation
Don't tell the architect "you know best." Give them the written answers to the questions below. A question without an answer is a wall that gets demolished later.
| # | Question | Why it matters |
|---|---|---|
| 1 | What is the concept, who is the target guest? (young people, families, businesspeople, tourists) | Material, light and table size depend on this |
| 2 | Parts of the day: morning, lunch, evening — which ones do we operate in, how many guests at peak? | Cash register, queue area, kitchen capacity |
| 3 | Menu and equipment list — with dimensions, electrical power, water and gas requirements | An architect can't draw a kitchen without knowing the equipment |
| 4 | Seat count and zone mix: single, couple, group, family, business meeting | Layout of the hall |
| 5 | Which door is used for receiving goods? Where are the storage and cold storage? | The product path must not cross the guest path |
| 6 | How do the kitchen, the serving window, the bar and the dishwasher connect to each other? | A step that is paid for every day |
| 7 | Where does the courier enter, where do they wait? | The courier must not enter the hall |
| 8 | Ventilation: kitchen and toilet odors must not return to the hall; where does the signature scent come from? | Scent is the first impression |
| 9 | Lighting scenario: morning, lunch, evening — how does each one look? | Changing the lighting later is expensive |
| 10 | Accessibility and evacuation route | Law and safety — it is not added later |
| 11 | Technical infrastructure: chimney, electrical power, water, drainage — does the existing building allow for this? | So that a cheap property doesn't turn out expensive |
| 12 | Budget ceiling + reserve, and approval stages: sketch → flow check → technical design → estimate → construction | You sign off at every stage, not afterwards |
⚠️ Flow check (the most important stage of question 12): When the architect's sketch arrives, draw a spaghetti diagram on top of it — the path of one waiter, one cook, one guest. If the lines intersect, don't move on to the technical design.
Work with one architect for the long term
A new architect at every new branch means teaching your language from scratch each time. Find an architecture firm that works with you continuously and knows your standards. You set the direction, and let them draw the project. The brand will be renewed over time — and that firm will do this together with you.
📝 DOĞAN'S NOTE: "The entrepreneur who tells the architect 'you know best' is the entrepreneur who tears down the wall with a hammer six months later. An architect is a craftsman, their dreams are beautiful. But in that restaurant, the rent you pay will be for properly functioning square meters, not for art."
💡 DK Agency: Before starting renovation, From Construction to Opening Checklist. The most expensive mistakes made at opening — Mistakes When Opening a Restaurant. If you want to send us your plan — contact.
🌐 dkagency.com.tr | 📍 Baku, Azerbaijan
Have a question about this?
If this situation sounds like your restaurant, write to us. The DK Agency team will reply.