
How Baku's former port area became a business center: the Port Baku example
Against the backdrop of 2026 being declared "Urban Planning and Architecture Year," the Port Baku complex in the former port and industrial area of Baku has come back onto the agenda.
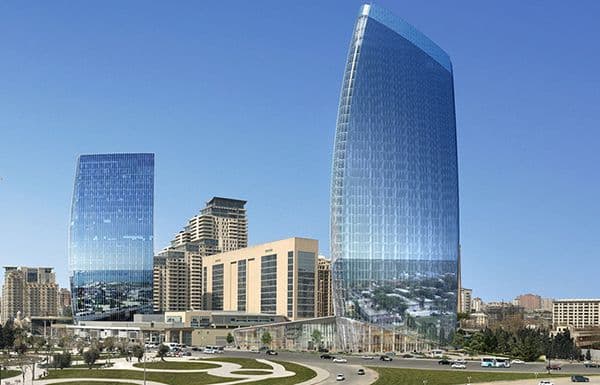
Against the backdrop of Azerbaijan declaring 2026 the "Year of Urban Planning and Architecture," how the capital's former port and industrial area is being transformed into a business center is once again a topic of discussion. The most well-known example of this transformation is the Port Baku Towers complex, located on Neftchilar Avenue, next to the sea port.
The land of the complex was once the site of the capital's main cargo port and industrial facilities. After the urban planning strategy was relocated toward Sumgayit and Alat, this area gained an entirely new function. Designed by "Chapman Taylor Architects," Port Baku Towers is considered Baku's first major step from a monocentric structure toward a polycentric city.
The complex has two towers: the south tower is 32 stories, and the north tower is 14 stories. The first tower was completed in 2011, and the second tower in 2022. The building houses "A" class office spaces, retail zones, an international SPA and health center, restaurants, and cafes. The triangular prism shape of the south tower gives the building a different appearance depending on the viewing angle.
The transformation of these areas into mixed-use spaces is already a well-established model in Baku for centers that bring together office, retail, and food service facilities. In new projects as well, planning restaurant and cafe zones together with office and retail functions is a noteworthy approach in terms of customer flow.